
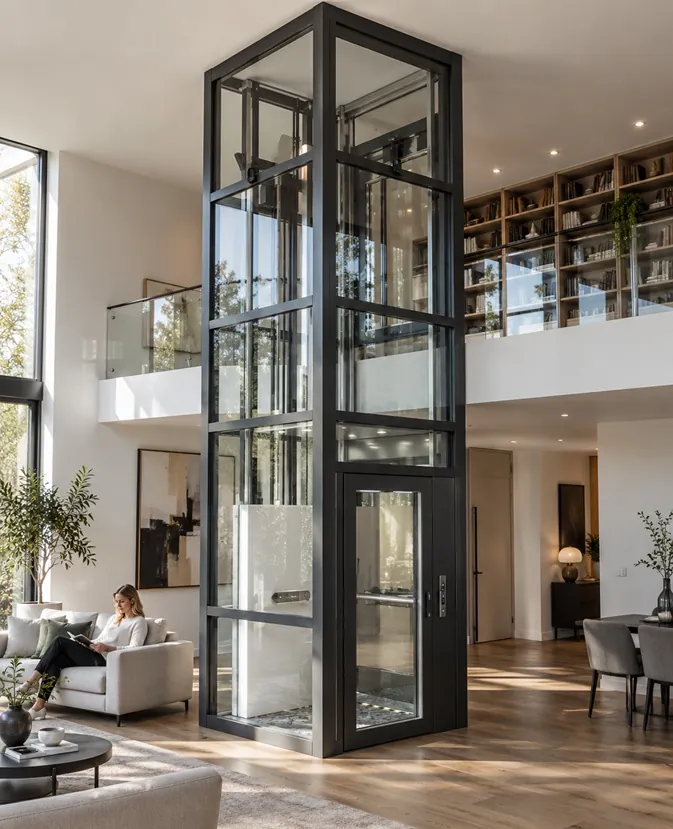
Many owners of townhouses, villas and duplex apartments rule out installing a home lift from the outset because they assume their property does not meet the structural requirements: there is a garage or basement directly beneath the ground floor, underfloor heating is installed, the top floor has a sloping roof, or there is simply no spare room to house machinery. With a conventional passenger lift, all of those would be major obstacles. With a homelift in Málaga for a detached house, they are not.
The three structural hurdles of a conventional lift in an existing home
When a building was not originally designed with a lift shaft, trying to fit a conventional passenger lift (governed by EN 81-20) almost always runs into three physical constraints:
- A deep bottom pit (1.00 to 1.20 m): a conventional lift requires excavating over a metre below the lowest landing. If there is a basement, an underground car park, a reinforced foundation slab or main drainage pipes underneath, digging that pit is either impossible or prohibitively expensive.
- High overhead headroom (3.20 to 3.50 m): the clear vertical height required above the top landing floor to accommodate the car sling and upper safety clearances. In a house with standard 2.50 m ceilings or an attic roof, this would mean breaking through the roof slab and building an unsightly turret.
- A machine room or bulky cabinet: even machine-room-less (MRL) conventional lifts require heavy structural fixings and dedicated technical space.
Homelifts and residential platform lifts operating at up to 0.15 m/s were engineered specifically to overcome these three barriers without altering the structure of the home.
What does a "pitless" homelift (only a 12 cm recess or zero pit) really mean?
A homelift does not require digging a deep pit beneath your house. Depending on the model and the existing floor build-up, the bottom landing can be resolved in two clean ways:
- Minimal recess within the floor screed (50 to 120 mm): models such as our SCA-H hydraulic homelift require a pit of just 120 mm (12 centimetres), while screw-driven units like the SCA-T need a similar or even shallower recess. Those few centimetres are usually absorbed within the floor tiles and mortar screed, without cutting into the structural floor slab or intruding into the garage ceiling below.
- Zero-pit installation (resting directly on the finished floor): when you cannot recess the floor by even a single centimetre — for instance, because underfloor heating pipes run beneath the tiles or the slab cannot be touched — the homelift sits directly on top of the finished floor and entry is resolved via a gentle, low-profile integrated ramp that allows effortless access on foot or in a wheelchair.
No machine room: where do the motor and control panel go?
Current regulations for residential homelifts do not require setting aside a dedicated room or building a rooftop housing for machinery. Where the drive system is located depends on the technology chosen:
- In an electric screw-driven homelift (SCA-T): the entire drive mechanism travels inside the lift's own self-supporting column. There is no external machine room or cabinet at all — the footprint of the shaft is the only space the unit takes up in the entire house.
- In a hydraulic homelift (SCA-H): the hydraulic unit and control board are housed in a compact, quiet cabinet (similar in size to a utility meter box or a wall-hung boiler). Because it connects via flexible hydraulic lines and electrical cabling, this cabinet does not need to sit next to the lift: it can be tucked neatly under the stairs, in the garage, in a utility room or in a storage cupboard several metres away.
In both cases, the homelift plugs into a standard single-phase 230 V domestic power supply, with energy consumption comparable to an everyday household appliance.
Reduced headroom: reaching top floors with standard or low ceilings
In the lift industry, headroom refers to the clear vertical height between the finished floor of the top landing and the ceiling of the shaft. Whereas reducing headroom in a conventional lift requires applying strict special derogation standards (EN 81-21) with complex safety props, a homelift certified under the Machinery Directive 2006/42/EC and standard EN 81-41 has far more compact geometric requirements: a standard domestic ceiling height (around 2.20–2.45 m depending on the model and configuration) is sufficient for the homelift to serve the top floor without breaking through the roof slab.
Self-supporting structure: when there is no masonry shaft either
The fourth common concern is the lack of load-bearing concrete walls to fix guide rails to. As we explain in our guide to installing a platform lift in an existing home with minimal building work, modern homelifts are supplied with their own self-supporting glazed steel or aluminium structure.
This makes it possible to install a fully functional homelift in an external footprint starting from roughly 1 m² in places that seemed impossible:
- Inside the central stairwell of a multi-flight staircase.
- In a corner of the living room or hallway, cutting only a clean opening through the upper floor slab.
- In an interior courtyard or attached to the exterior façade — a particularly popular solution in hillside villas and townhouses across Málaga, Marbella, Mijas and Benalmádena to connect the street or garage level with the main living floor and pool area without losing a single square metre of indoor living space.
Being unable to dig a pit, having a garage underneath or dealing with a low ceiling on the top floor no longer prevents you from having a lift at home: a self-supporting homelift adapts to your existing architecture, not the other way around.
How to find out which model fits your home
Every property has its own slab thicknesses, floor build-ups and ceiling heights. At AKROS Movilidad we are not manufacturers tied to a single closed catalogue: we visit your property in Málaga or anywhere on the Costa del Sol, take exact measurements of the available pit, travel height and top-floor headroom, and prescribe the certified homelift or platform lift that fits to the millimetre with the least building work — handling installation, commissioning and ongoing maintenance ourselves.
Think your home has no room or pit for a lift?
We carry out a free technical visit in Málaga and the Costa del Sol to measure your space and propose the exact solution without major building work.
Request a free technical visit